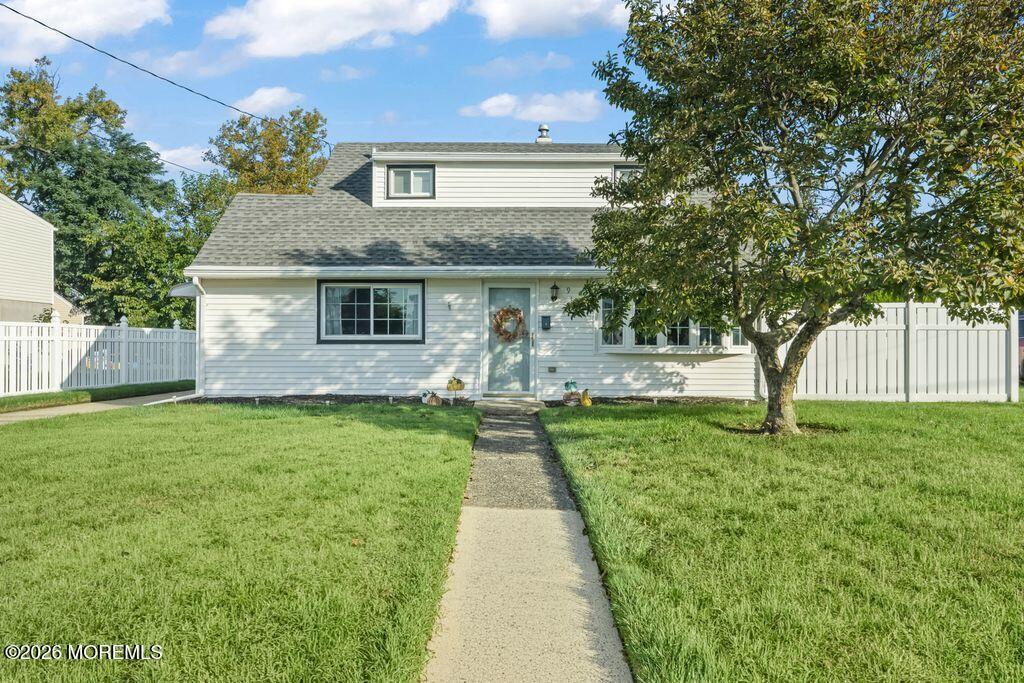
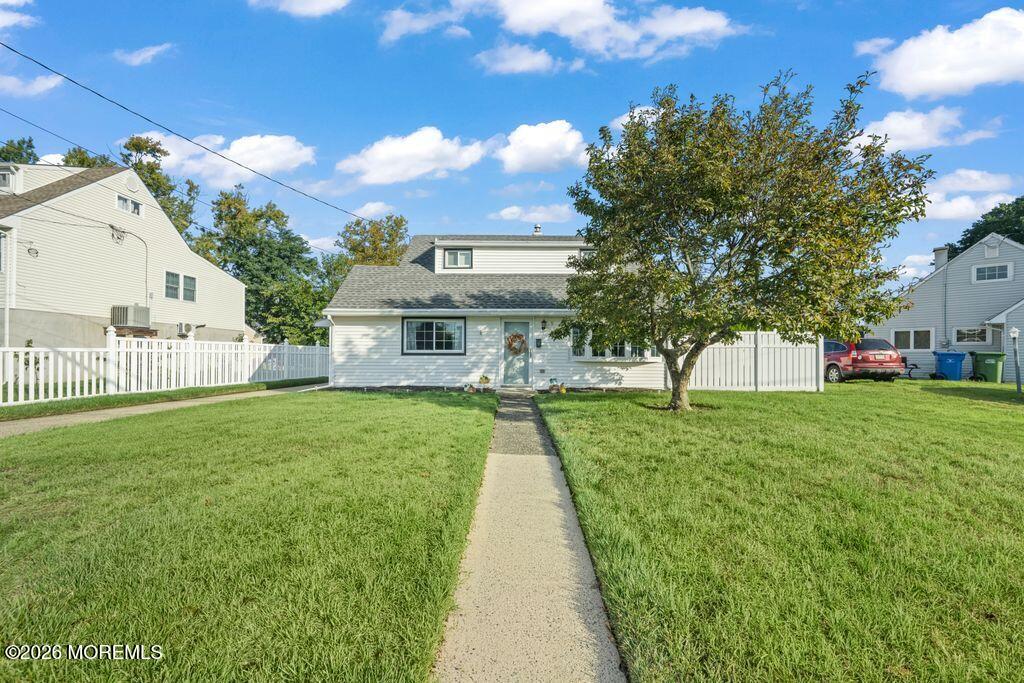
White-sided home with a dormer, front lawn, concrete walkway, and white privacy fence.
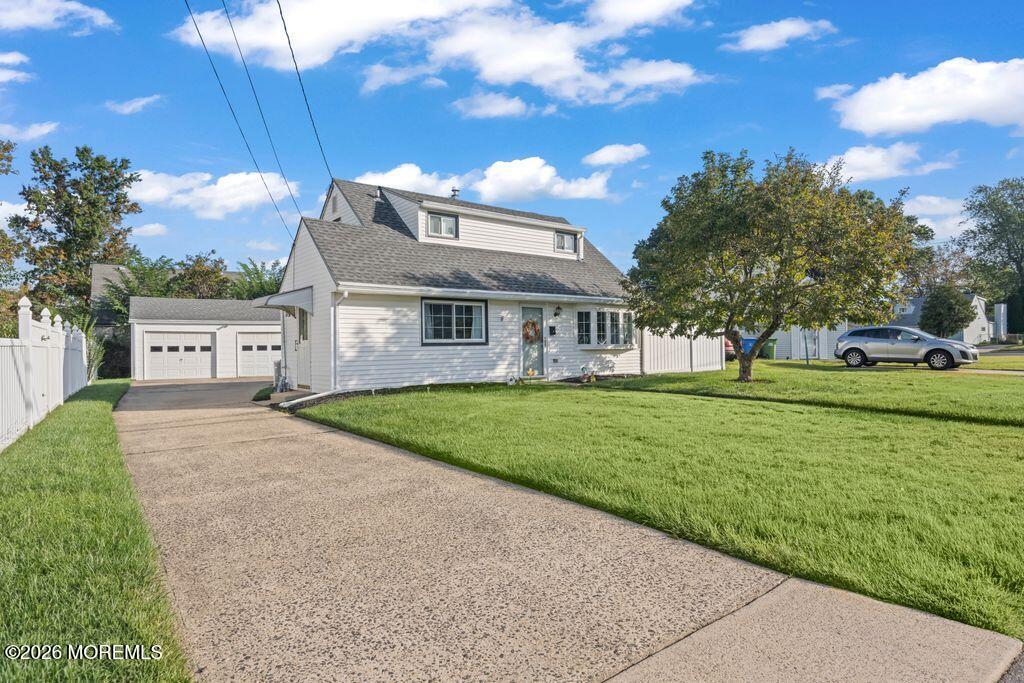
Cape Cod-style house with a wide driveway, two-car garage, and mature tree.
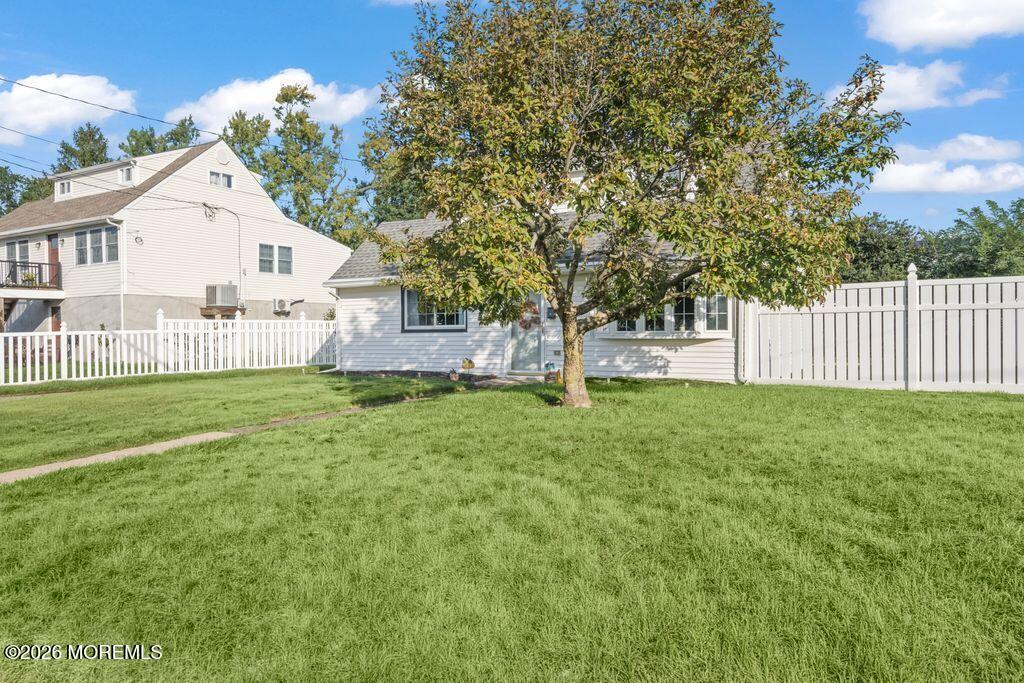
House’s rear exterior behind a mature tree, with a broad lawn and white fencing.
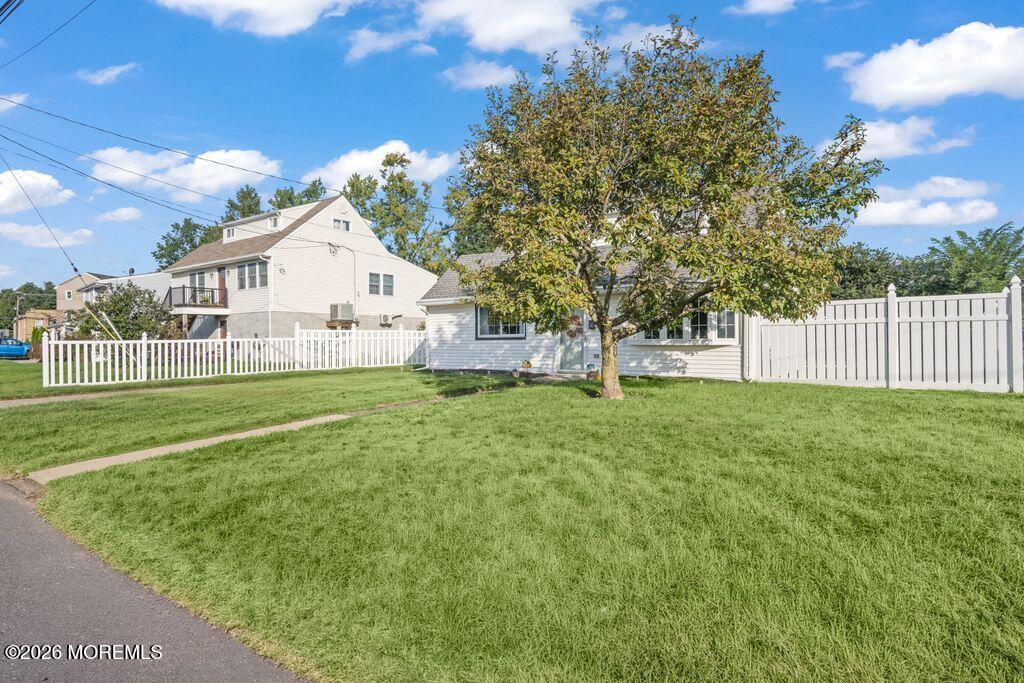
Light-colored house behind a broad lawn, partly screened by a mature tree and white vinyl fence.
Light-colored house with a central walkway, broad lawn, and mature front-yard tree.
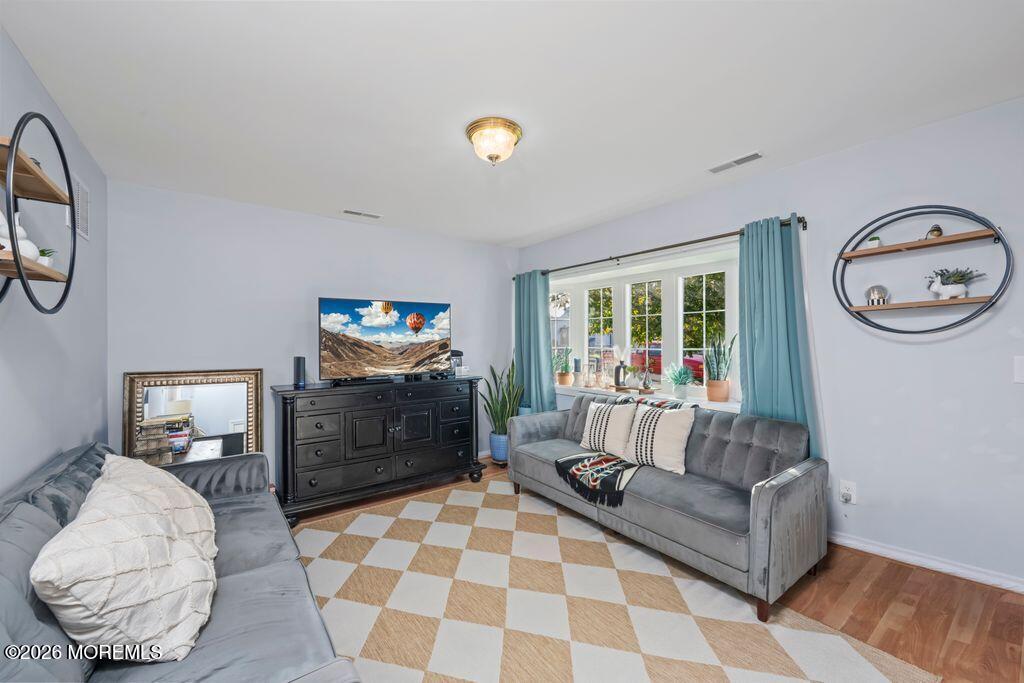
Living room with gray sofas, checkerboard rug, and turquoise curtains beside a wide window.
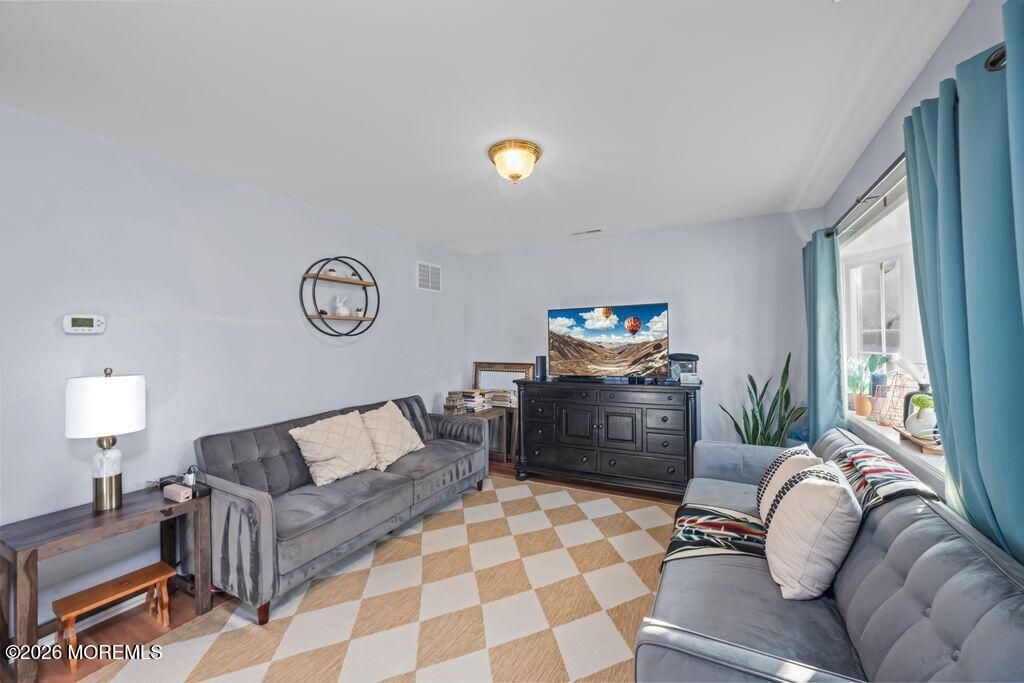
Living room with gray sofas, blue curtains, and a tan-and-white checkerboard rug.
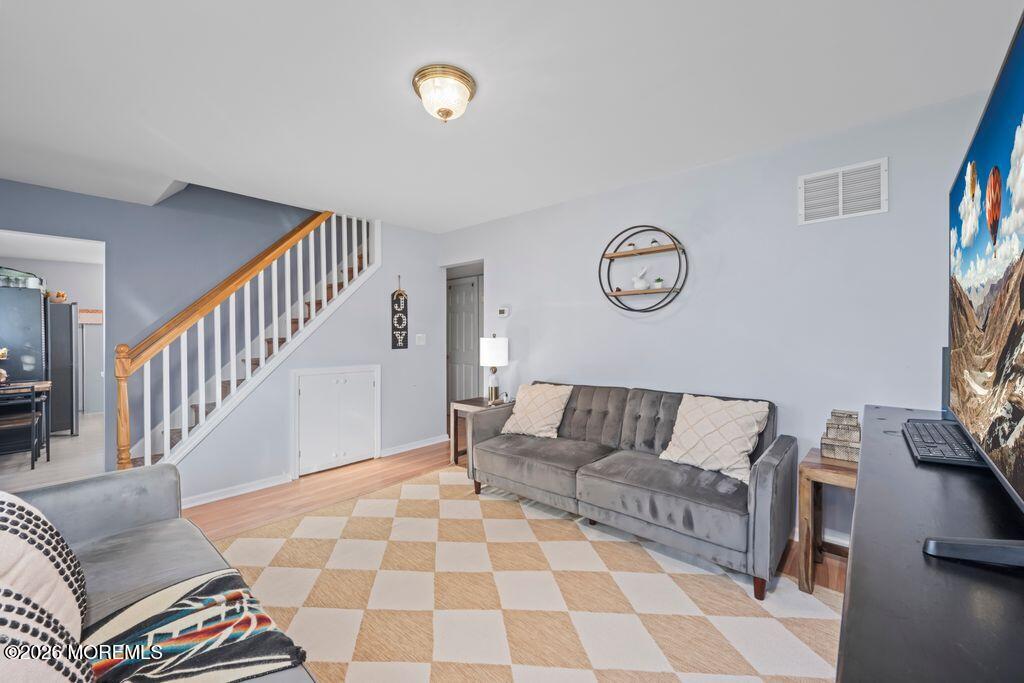
Living room with gray sofas, a checkered rug, and a staircase with a wood handrail.
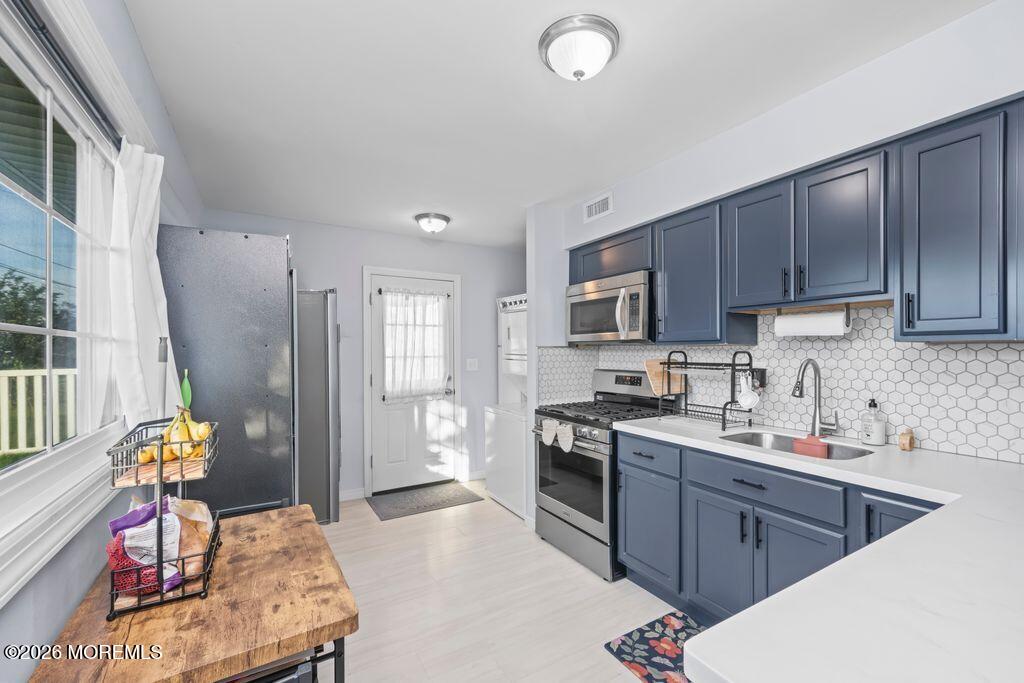
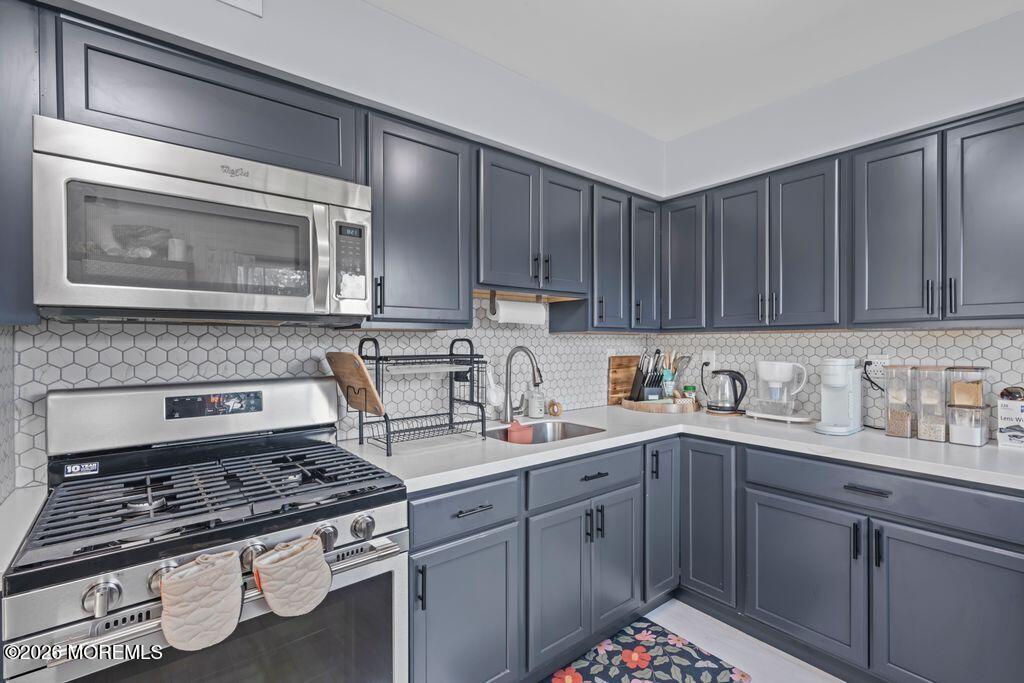
Bright kitchen with blue-gray cabinets, hexagonal tile backsplash, and stainless steel appliances.
Kitchen with slate-blue cabinets, white hexagonal tile backsplash, and stainless steel appliances.
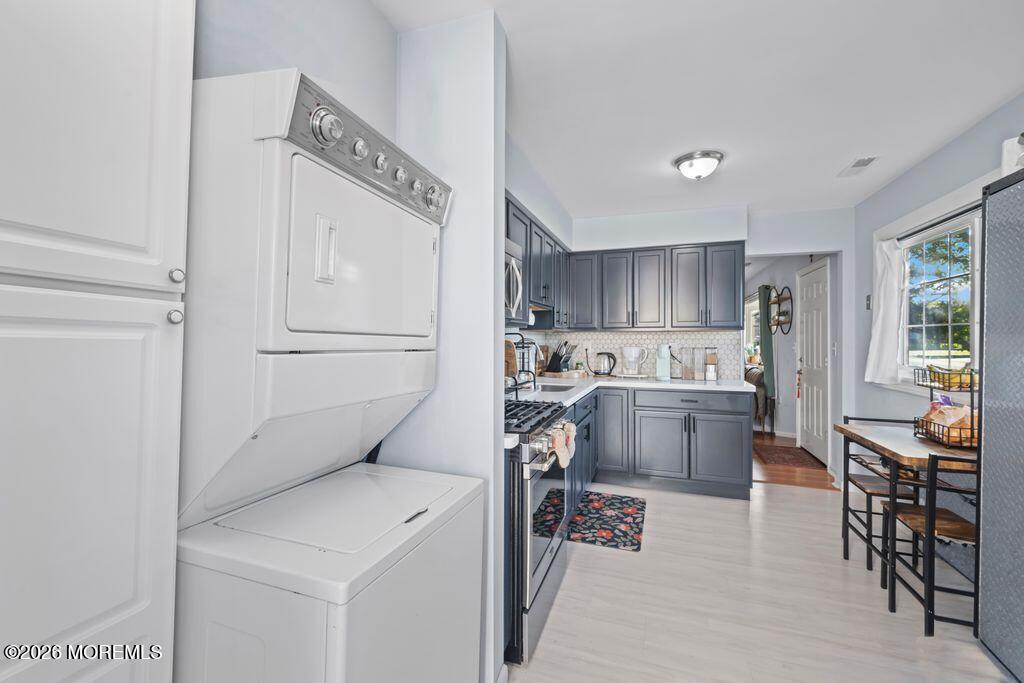
Kitchen with gray cabinets and a stainless range, with a stacked washer and dryer in the foreground.
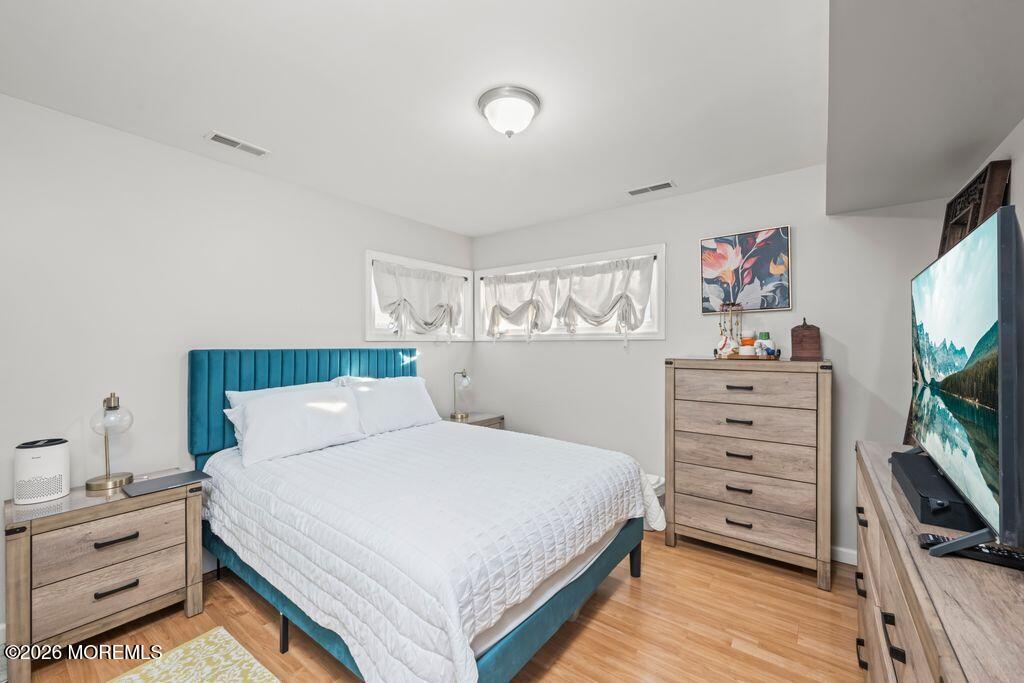
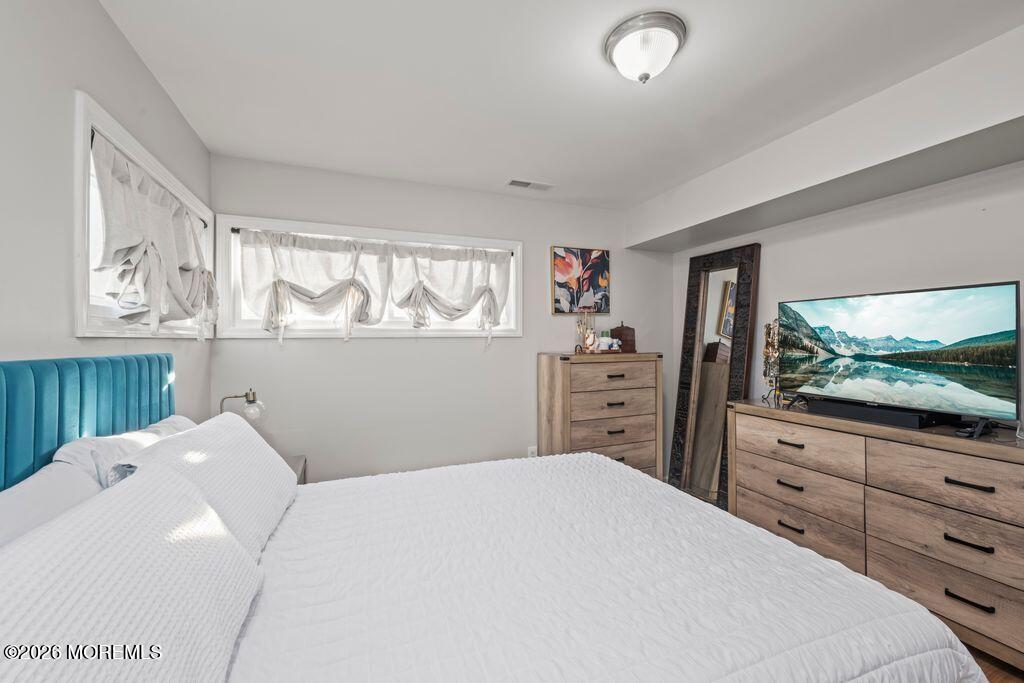
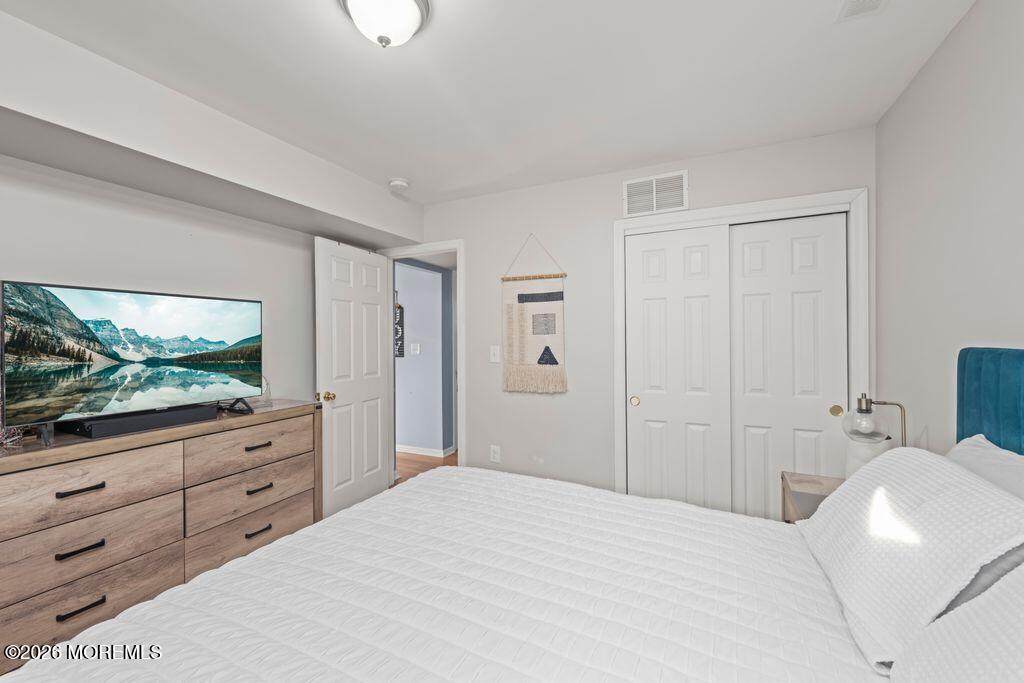
Bedroom with a white bed, teal headboard, light wood dressers, and hardwood floor.
Bedroom with a white bed, teal headboard, gathered curtains, and wood dressers.
Bedroom with a white bed, wood dresser and television, and blue upholstered headboard.
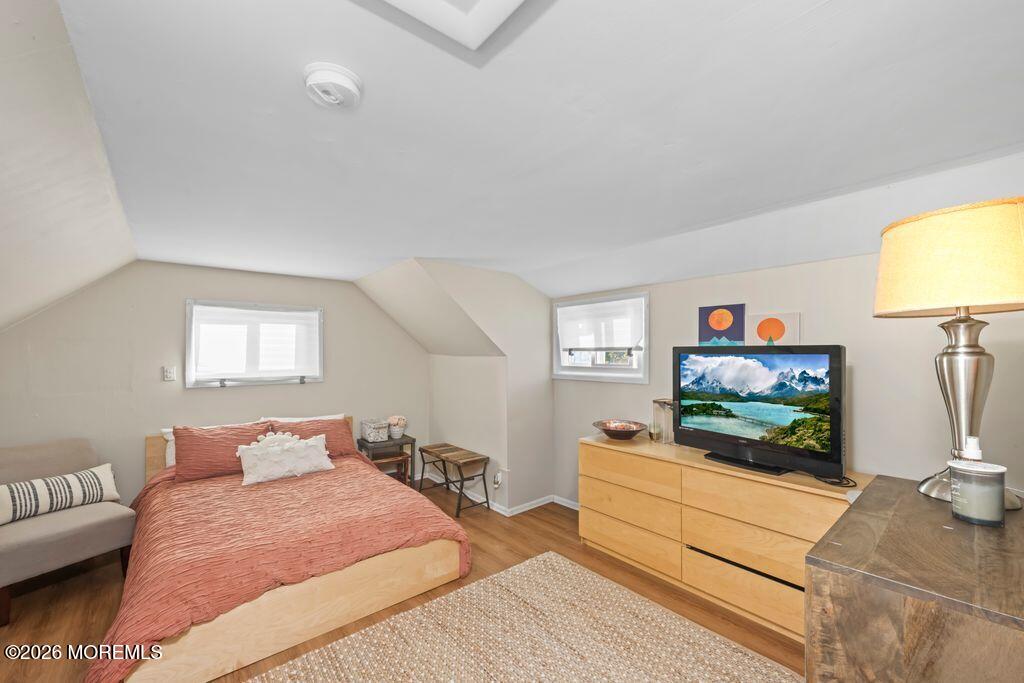
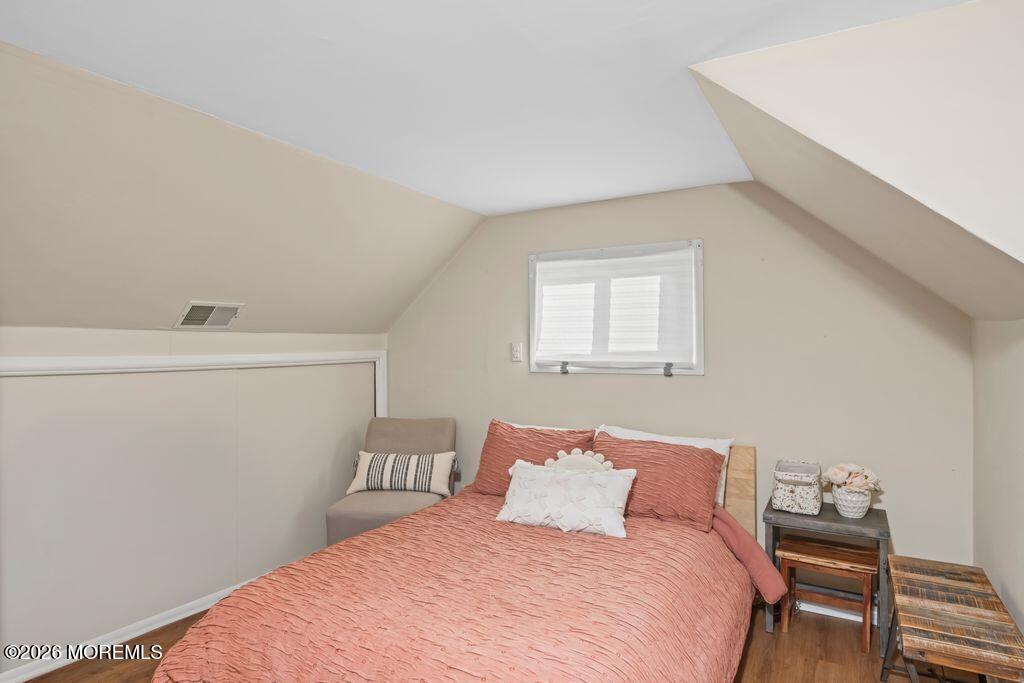
Furnished bedroom with a sloped ceiling, coral bedspread, two windows, and television on a dresser.
Furnished bedroom with a salmon-colored bedspread beneath a sharply sloped ceiling.
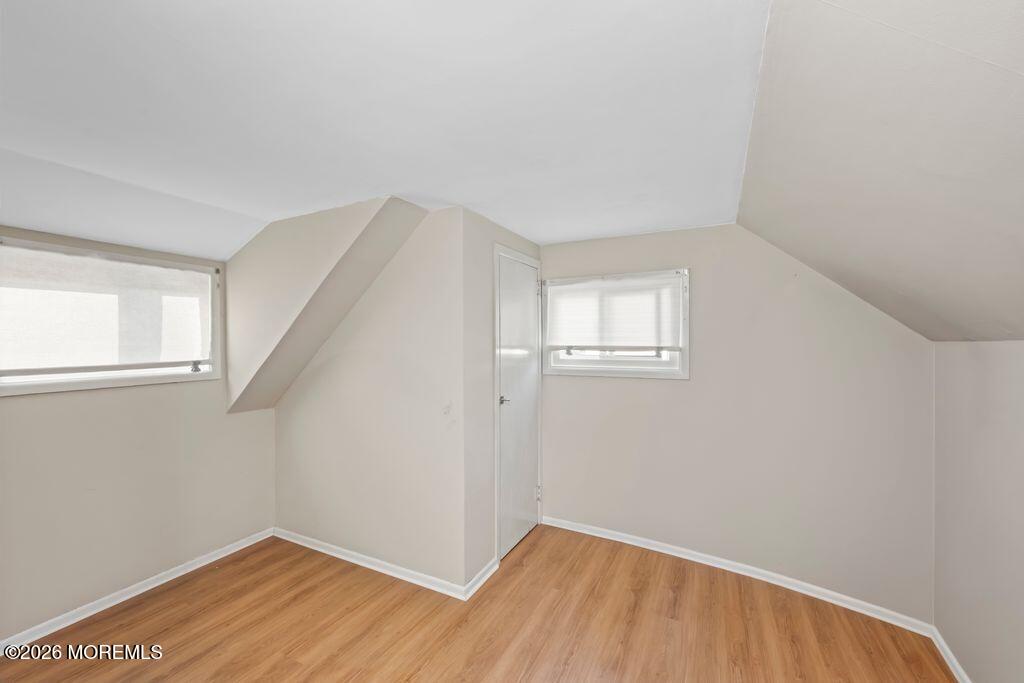
Empty upstairs room with sloped ceilings, two windows, and wood-look flooring.
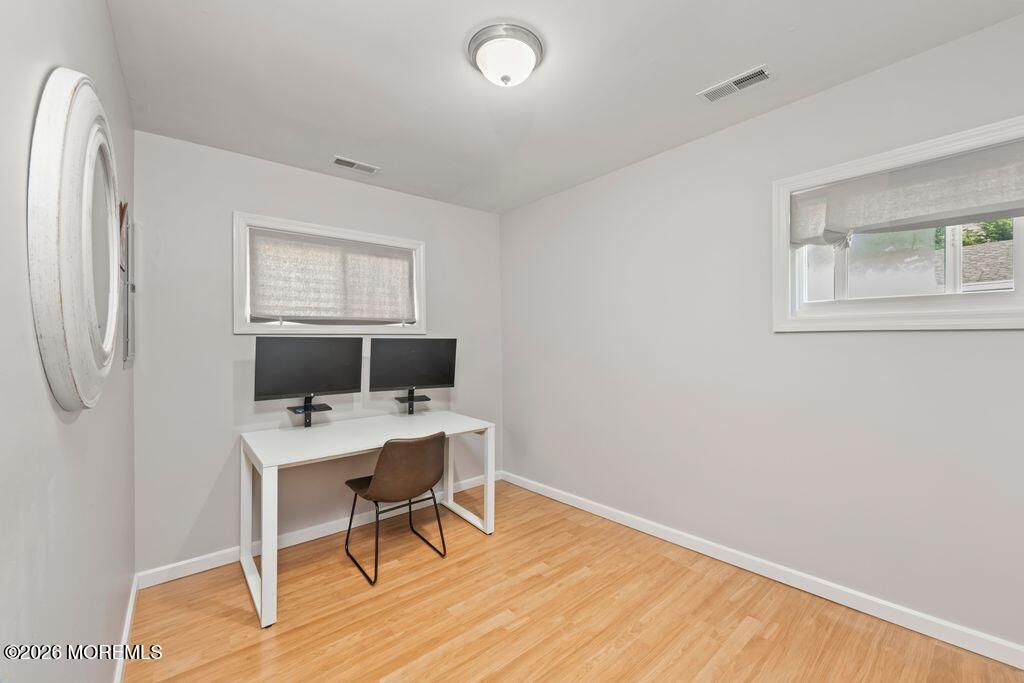
Home office with a white desk, dual monitors, brown chair and light wood flooring.
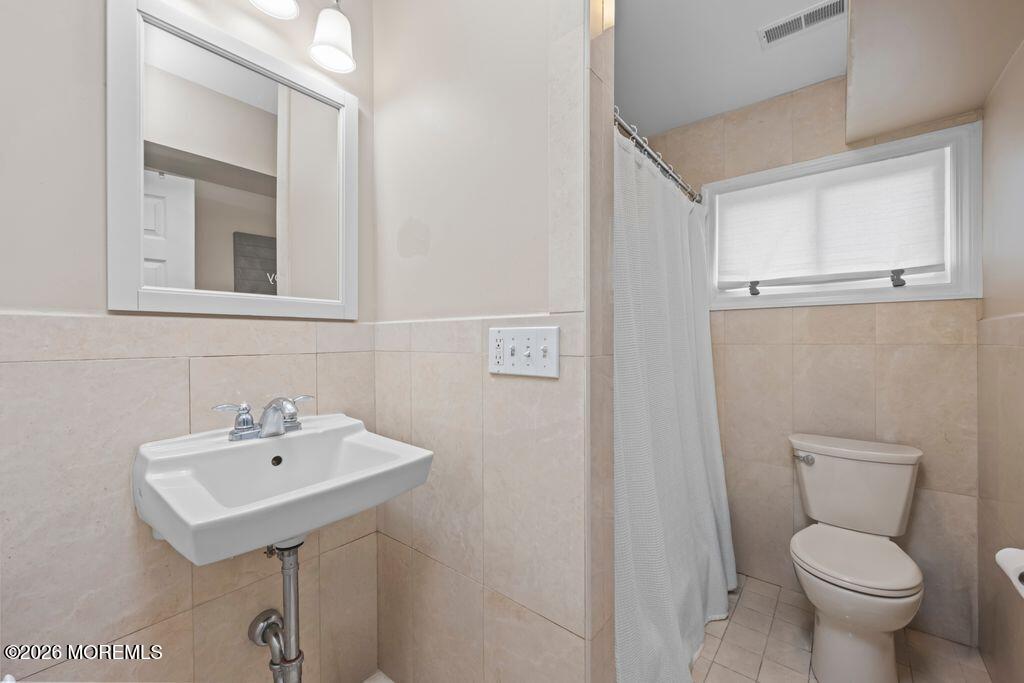
Bathroom with beige tile, a wall-mounted sink, mirrored cabinet, curtained shower, and toilet beneath a high window.
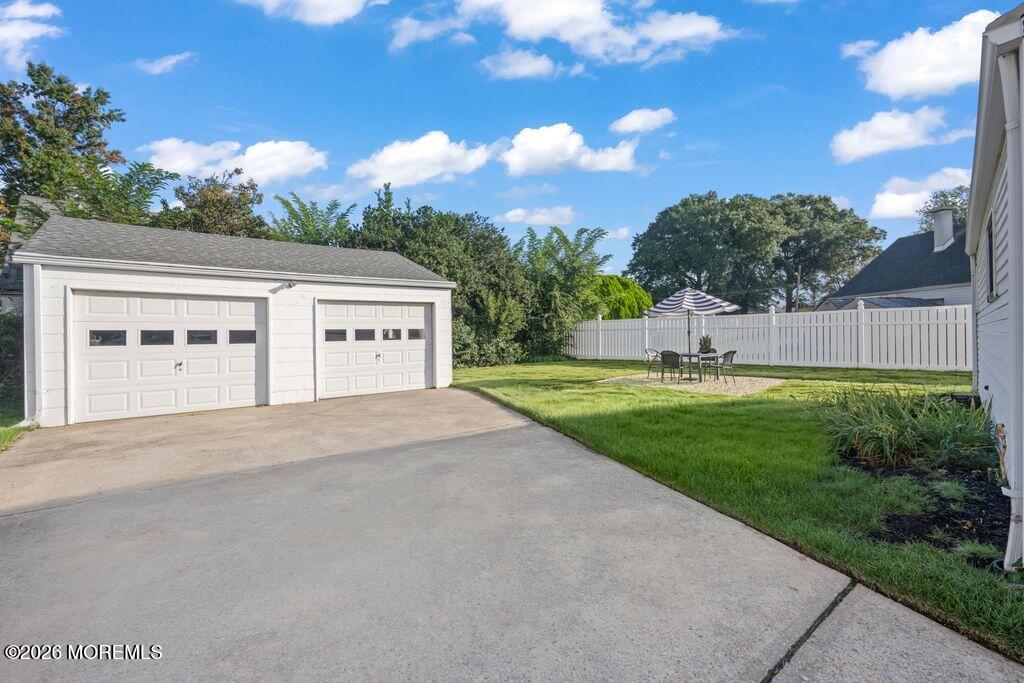
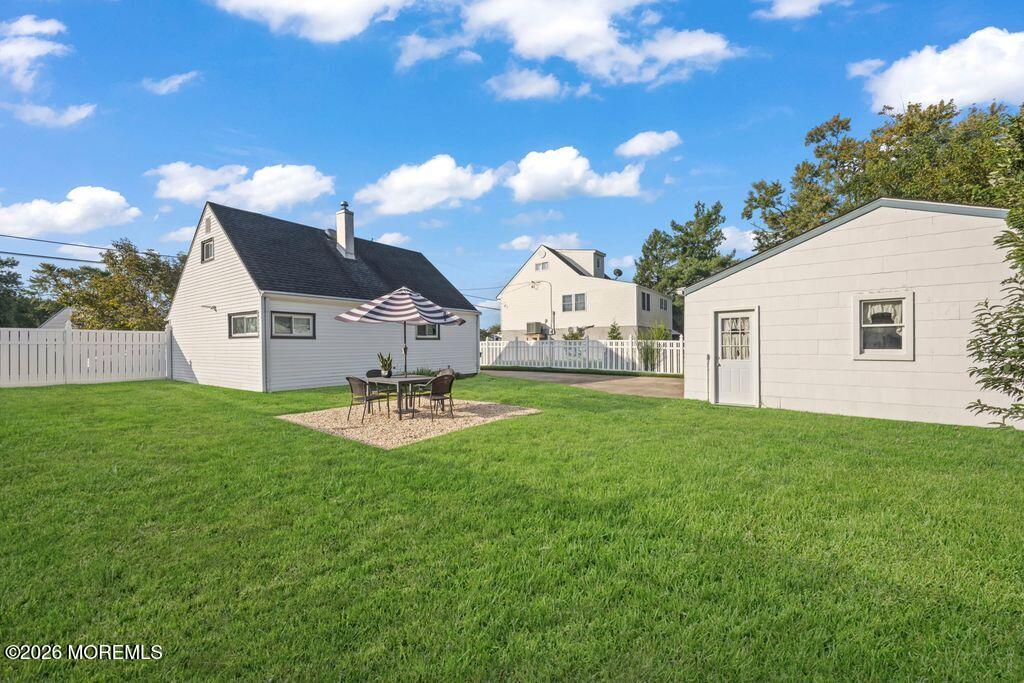
Detached two-car garage beside a paved driveway, fenced lawn, and patio seating.
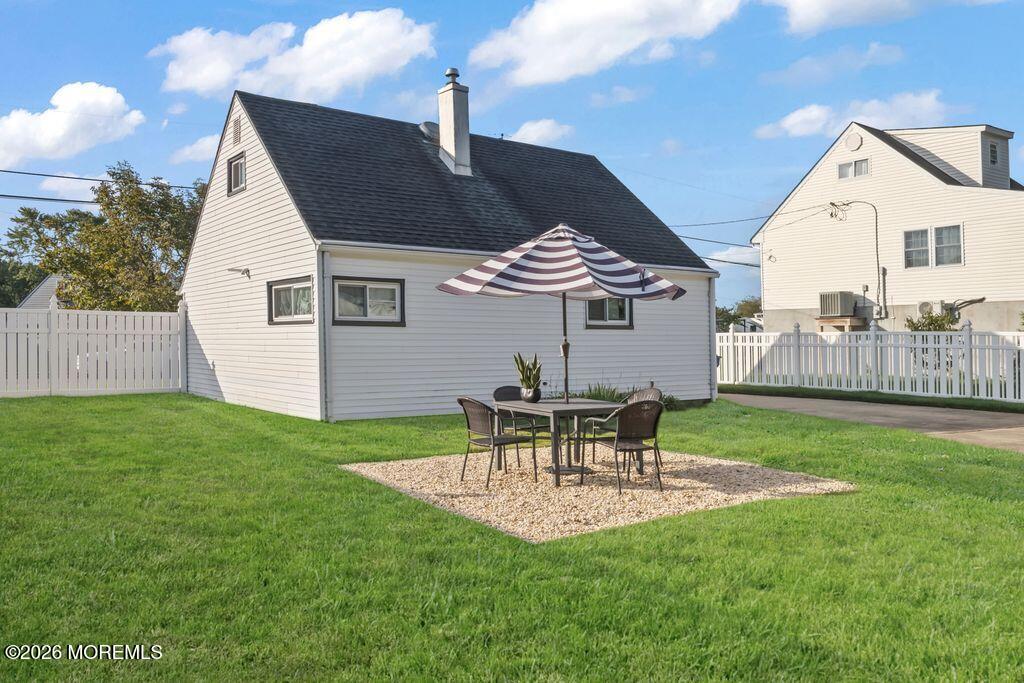
White-sided house behind a fenced lawn, with a gravel patio and striped umbrella.
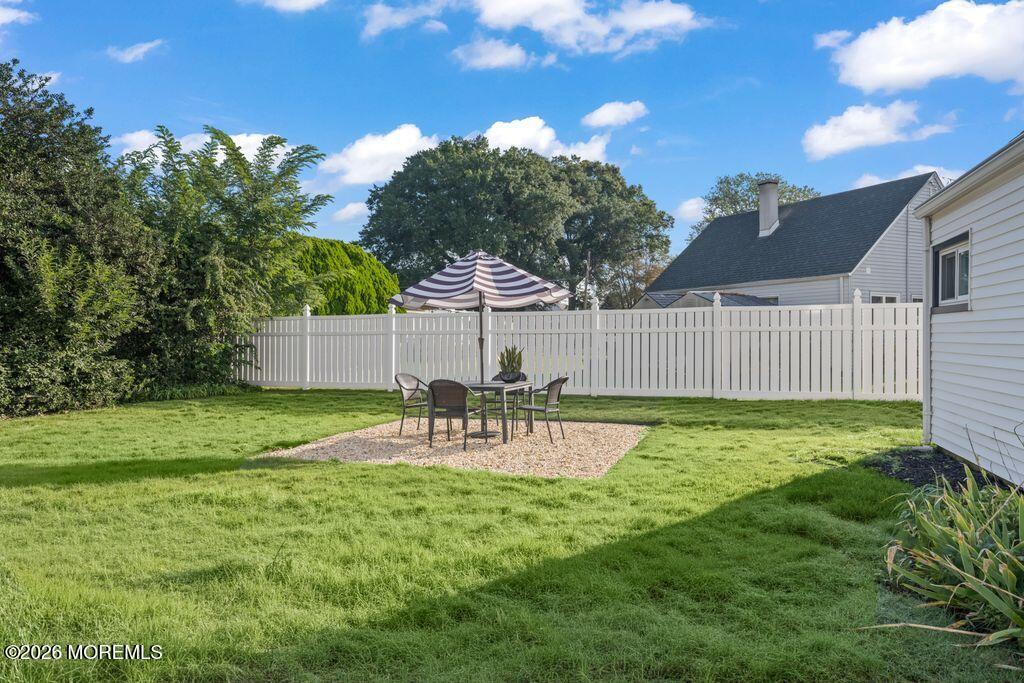
Fenced backyard with a green lawn and gravel patio seating beneath a striped umbrella.
Backyard with a broad lawn, white fence, detached shed, and umbrella-shaded dining set.
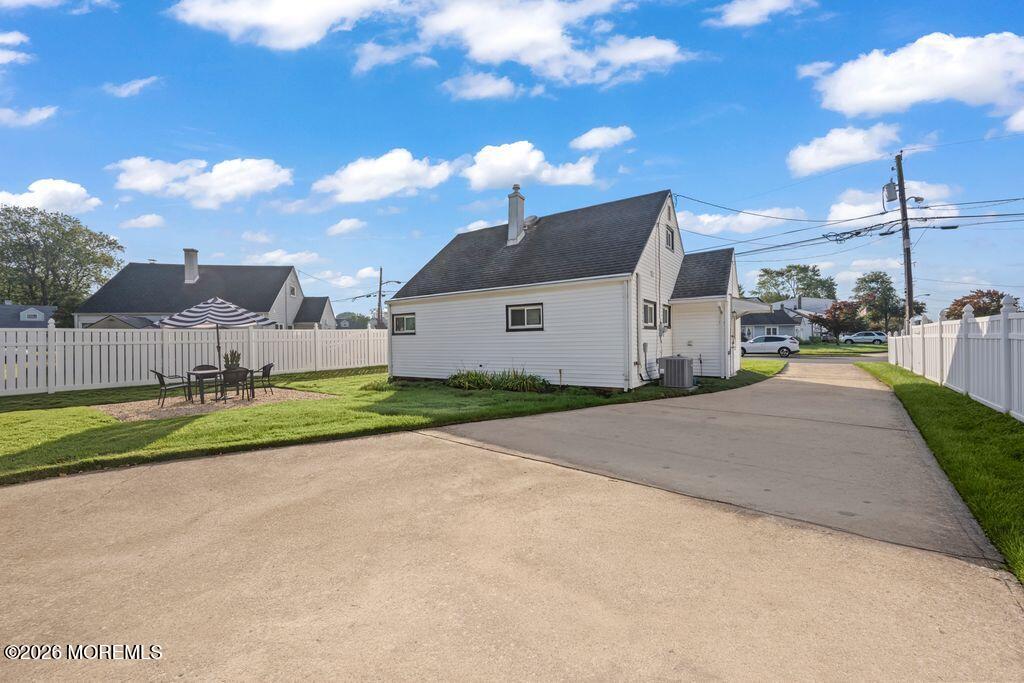
White-sided house beside a fenced lawn and driveway, with a gravel patio and outdoor seating.
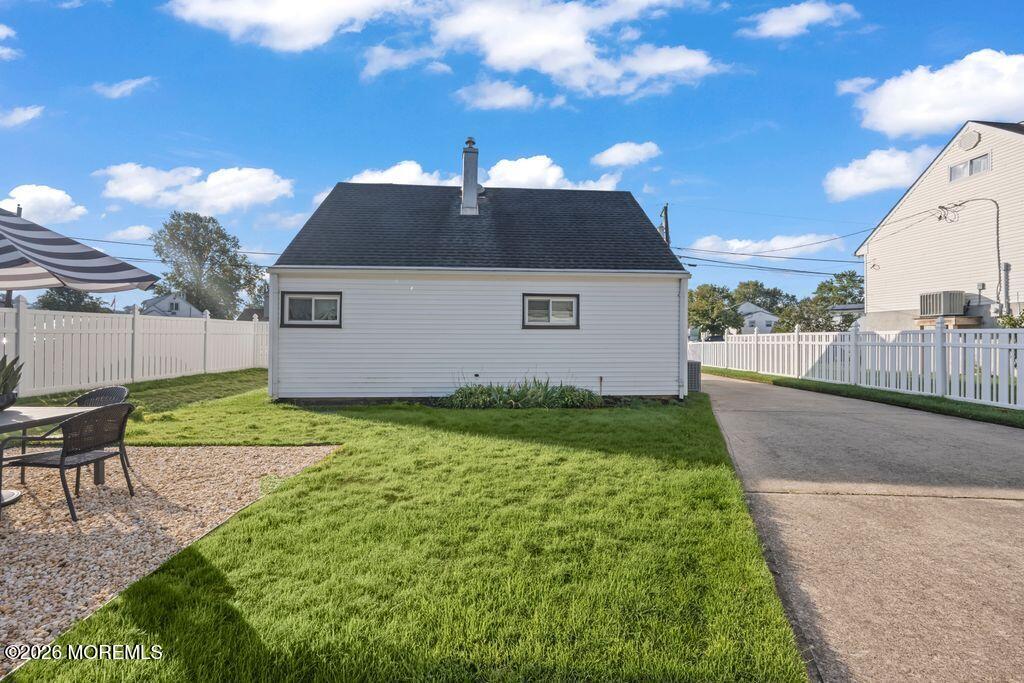
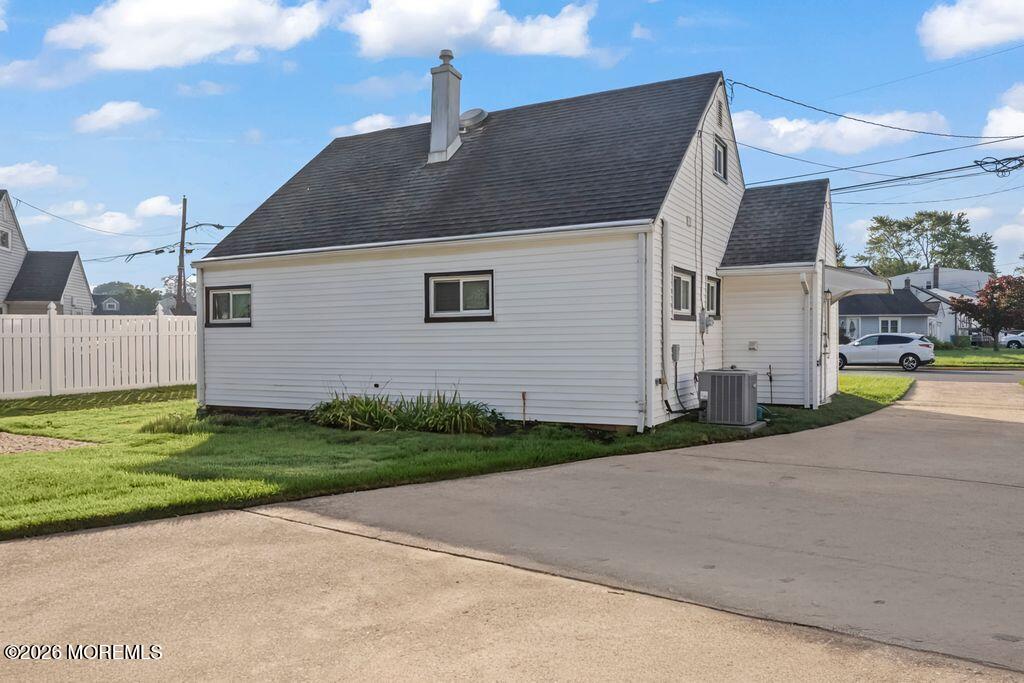
White-sided house with a steep dark roof beside a paved driveway and fenced lawn.
White house beside a broad concrete driveway, with a fenced lawn and outdoor seating.
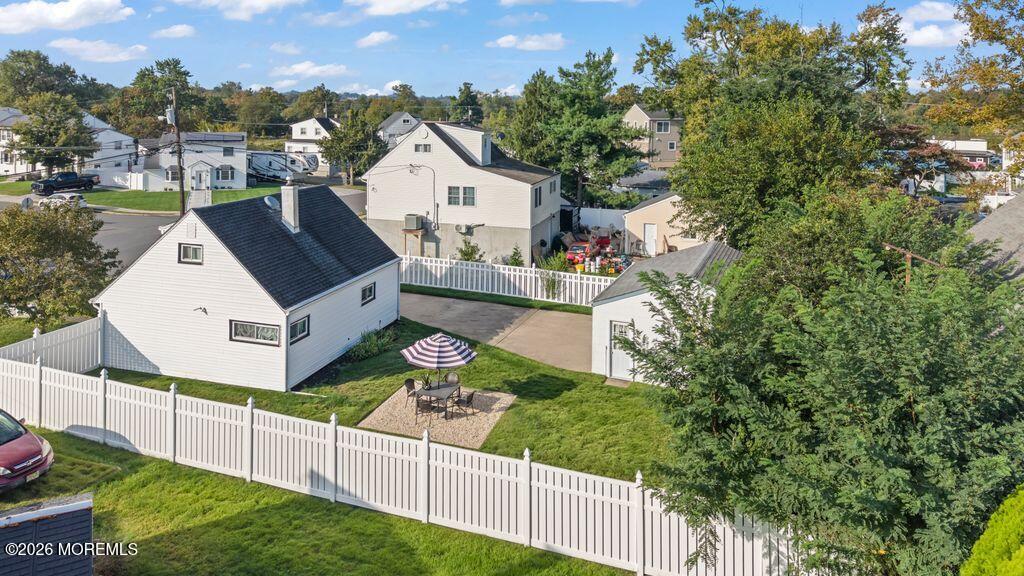
Aerial view of a white house with a fenced backyard, detached garage, and umbrella-shaded patio.
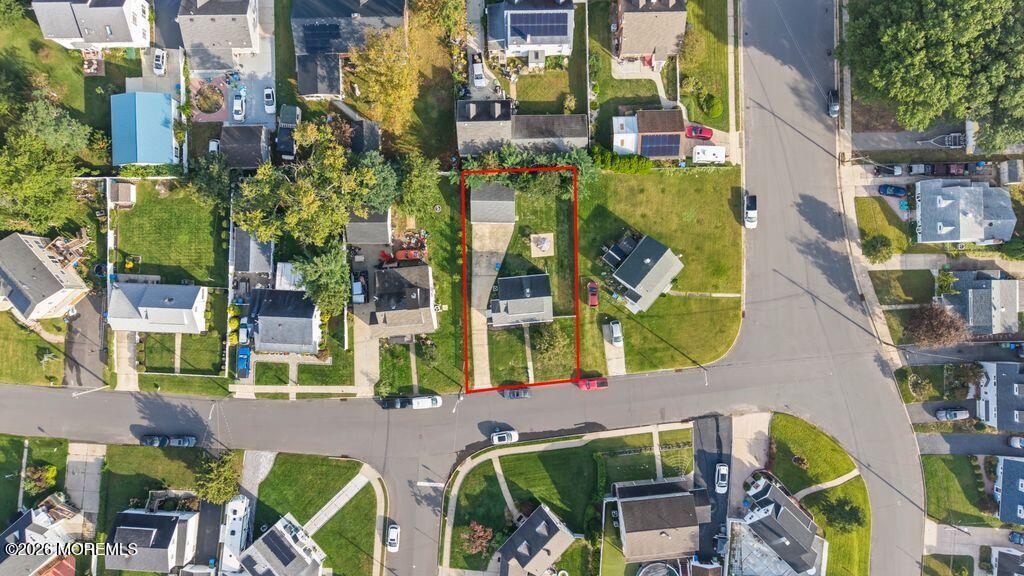
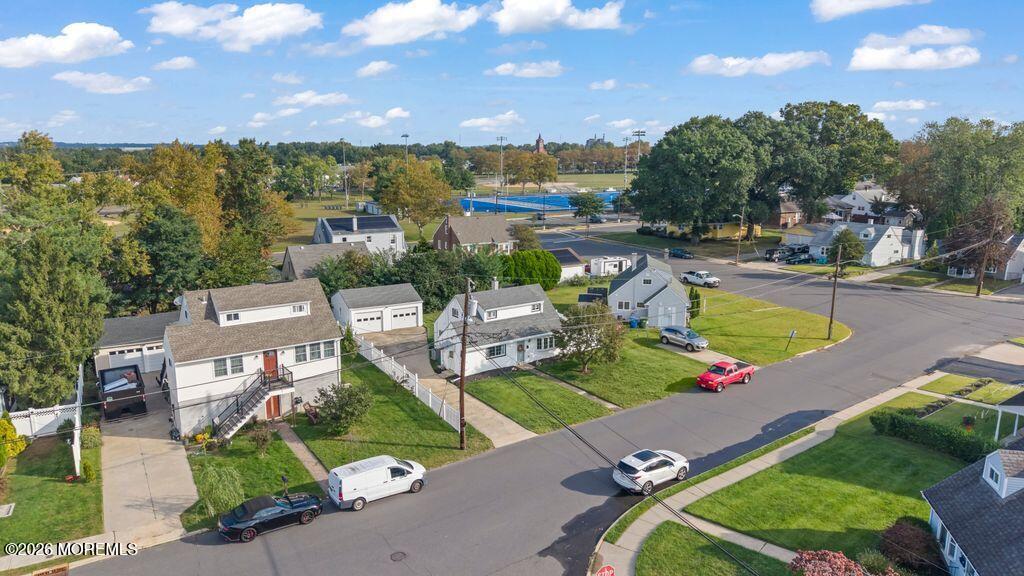
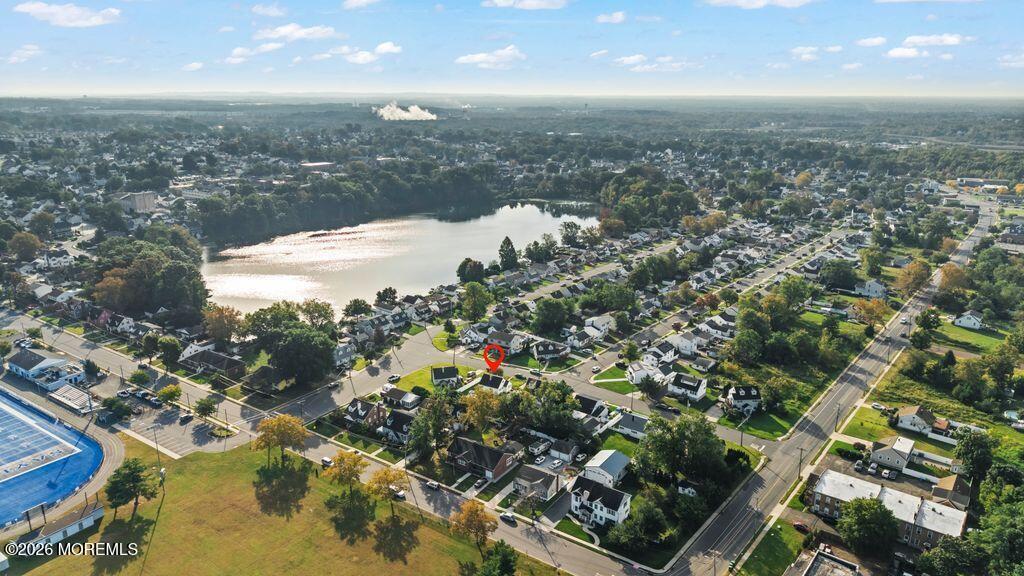
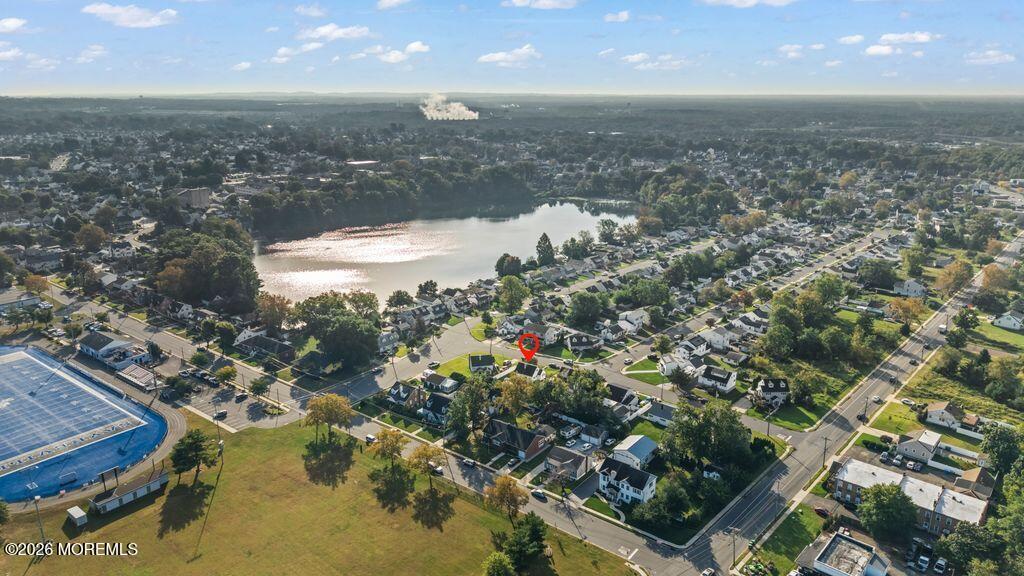
Aerial view of 9 Nimitz Place, with its lot outlined in red beside a neighborhood intersection.
Aerial neighborhood view with detached homes, a curved street, and blue sports courts in the distance.
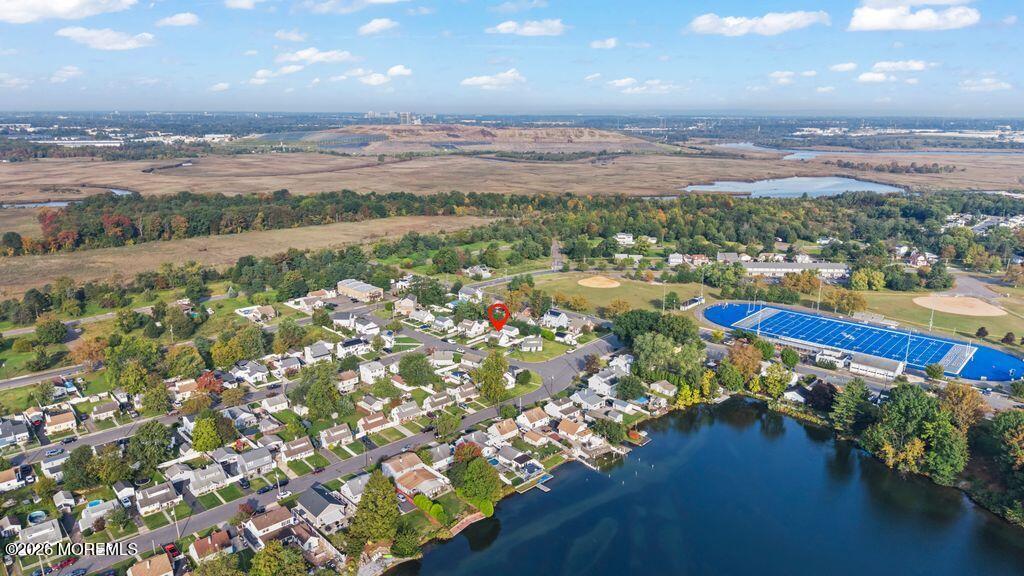
Aerial view of a residential neighborhood beside a lake, with wetlands and athletic courts beyond.
Aerial view of 9 Nimitz Place, marked among homes near a wooded waterway and sports courts.
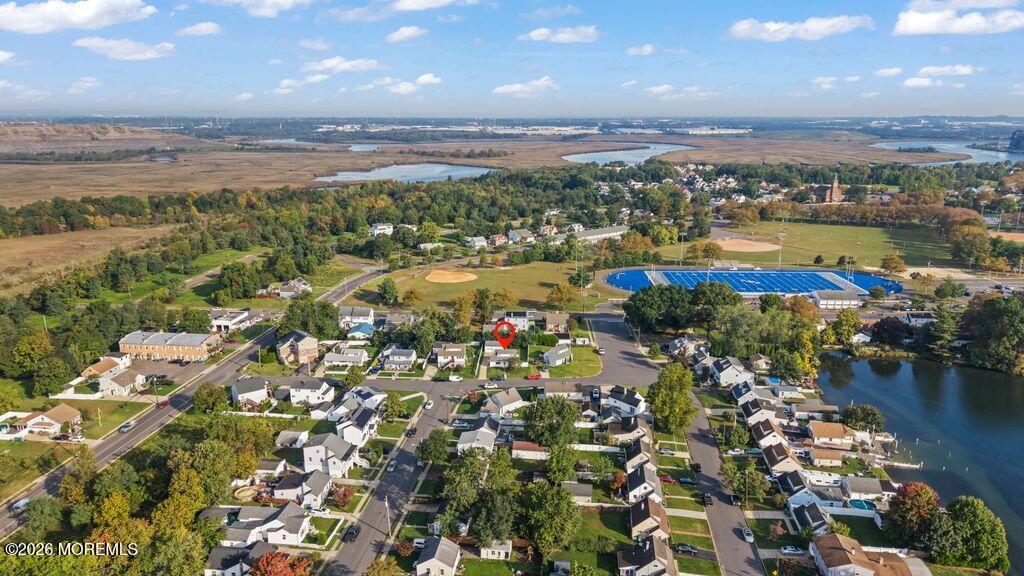
Aerial view of the neighborhood, with 9 Nimitz Place marked near a lake and sports fields.
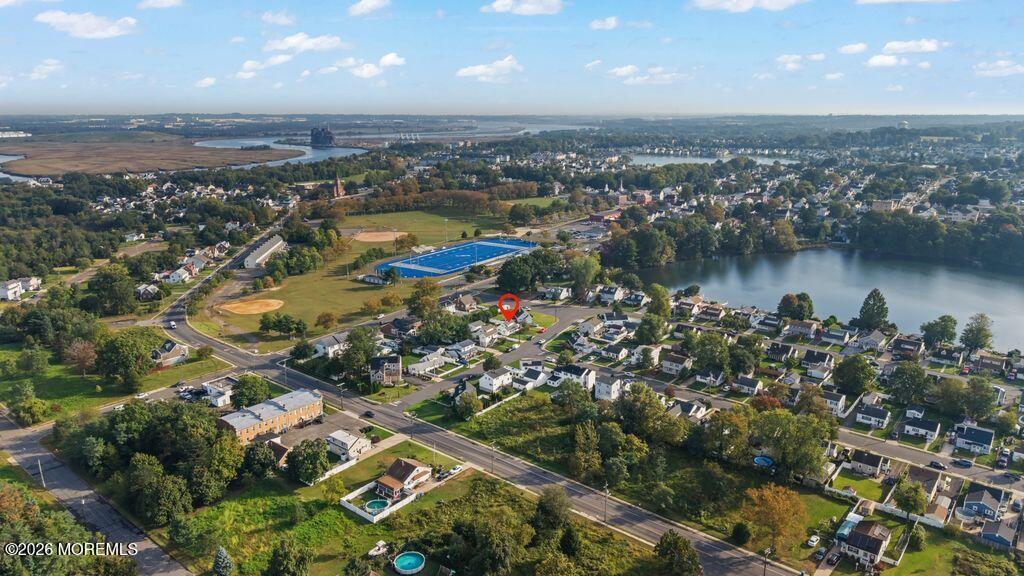
Aerial view of a suburban neighborhood beside a lake, with a red pin marking a home.
Aerial view of 9 Nimitz Place near a lake, with homes, roads, and athletic courts.
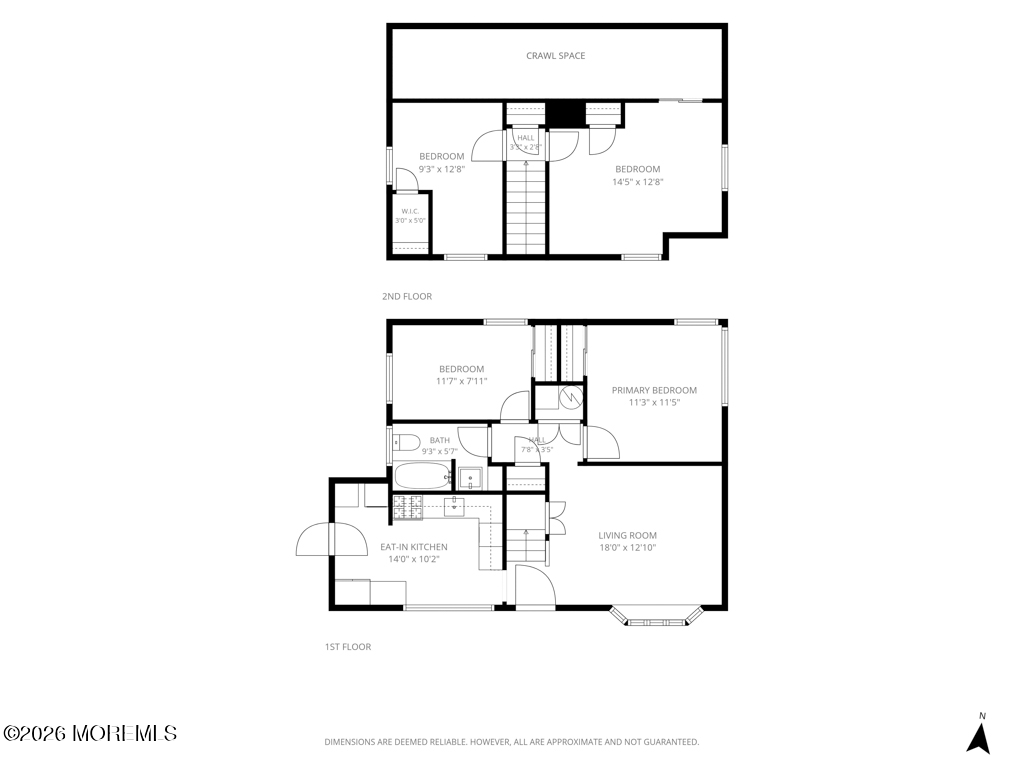
Two-story floor plan showing an eat-in kitchen, living room, and three bedrooms with labeled room dimensions.
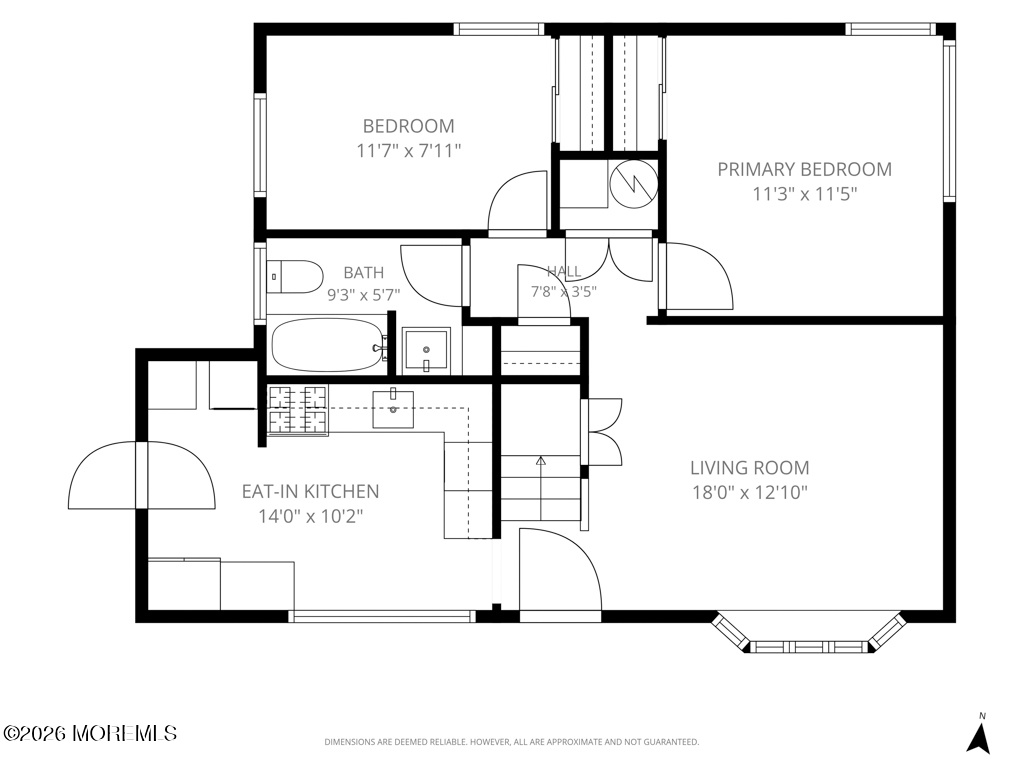
Floor plan for 9 Nimitz Place showing two bedrooms, a bathroom, eat-in kitchen, and living room.
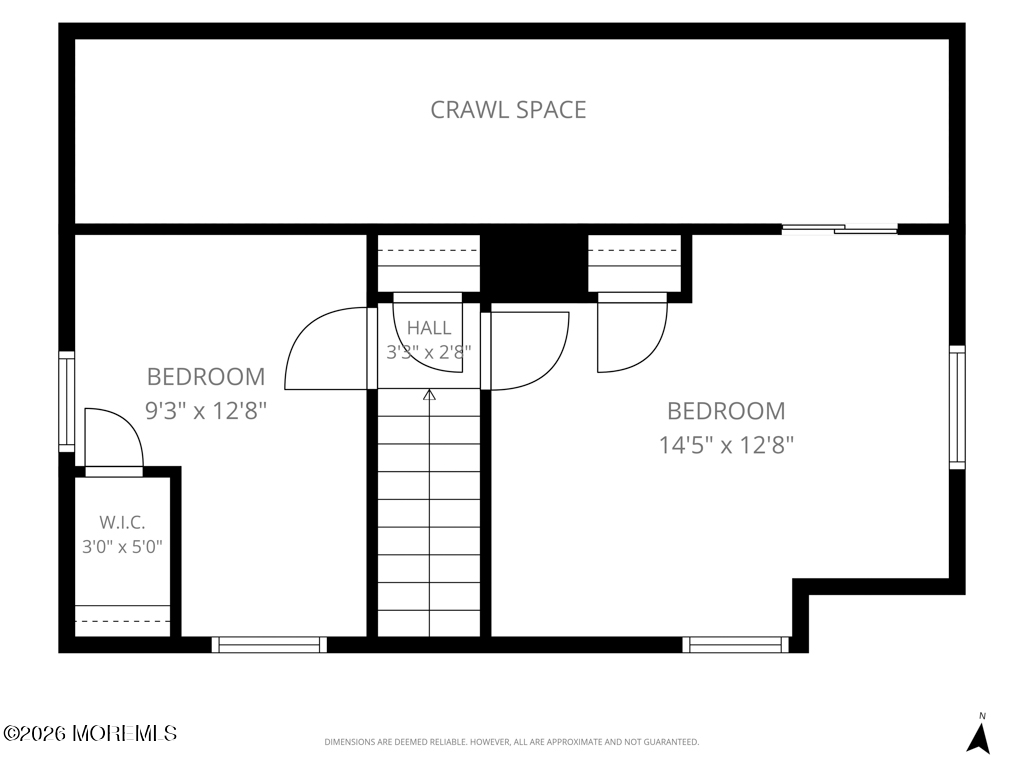
Floor plan showing two bedrooms, a walk-in closet, stairs, and a large crawl space.
VIEW PHOTOS
$450,000

9 Nimitz Place

4 Beds 1 Bath 727 Sq.Ft. 6,969.6 Sq.Ft.

Description

Welcome to 9 Nimitz Place, a turnkey 4-bedroom, 1-bath Cape in the heart of Sayreville! This charming home offers comfortable living with exceptional storage, including an oversized detached two-car garage with plenty of room for vehicles, tools, and hobbies. Enjoy a spacious yard perfect for outdoor entertaining, gardening, or simply relaxing. Conveniently located near the Garden State Parkway, parks, and shopping, this move-in-ready home brings together charm, convenience, and space to make your own!

Share Property

Location

9 Nimitz Place, Sayreville, NJ 08872

Status

Pending
Jillian Abbadessa

Jillian Abbadessa

TITLE

REALTOR®

Property Amenities

Interior
Flooring Wood
Total Bedrooms: 4
Full Bathrooms: 1
Area & Lot
Total area 727 Sq.Ft.
Lot Area 6,969.6 Sq.Ft.
Living area 727 Sq.Ft.
MLS® ID 22631384
Year Built 1953
High School Sayreville War
Middle School Sayreville
Architecture Styles Detached, Cape
Type Residential
Status Pending
Exterior
Stories 2
Air conditioning Central Air
Heat type Forced Air
Water Source Public
Garage Space 2.0
Sewer Public Sewer
Parking Driveway
Roof Shingle
Finance
Sales Price $450,000
Real Estate Tax $6,040 yearly
Cape Cod-style house with a wide driveway, two-car garage, and mature tree.

Schedule a Showing

I would love to show you this beautiful property. Please select your preferred date and time below. I will be in touch shortly to confirm your appointment.

Schedule a Showing

I would love to show you this beautiful property. Please select your preferred date and time below. I will be in touch shortly to confirm your appointment.

Thank you for your interest in 9 Nimitz Place, Sayreville, NJ 08872. We are reviewing your request and will be in touch shortly!

Mortgage Calculator

Estimate your monthly mortgage payment, including the principal and interest, property taxes, and HOA. Adjust the values to generate a more accurate rate.

All estimates are provided for informational purposes only. Actual amounts may vary.
$0,000 Your Payment 20 15 65
$0,000 Your Payment

Work With Jillian

Experience a higher level of service defined by data-driven strategy, global reach, and personalized guidance.